Free Rental Service
48 ROBERT WILSON CRESCENT, Georgina (Keswick South) — available at $3,400/mo. Streamlined process, move in quickly. 100% free for tenants — we handle everything.
Gorgeous and functional 4 bedroom home backing onto forest & pond, close to everything! Welcome to this cozy & udpated home with breathtaking views you'll enjoy from multiple rooms! Thoughtfully designed with a functional and flowing layout, this 4-bedroom, 3.5-bathroom home offers the space and features today's families are looking for. Step inside to soaring 9' ceilings on the main floor and an abundance of natural light throughout. The spacious family room is the heart of the home, featuring a cozy fireplace and picturesque forest and pond views - the perfect spot to unwind. A huge separate pantry/storage room adds fantastic everyday functionality, keeping the kitchen, and everything else organized and clutter-free! Upstairs, the massive primary bedroom is a true retreat, complete with a 4-piece ensuite and stunning park and pond views. Convenient upstairs laundry adds to the practical, well-planned design. The huge basement offers outstanding options for a home gym, rec room, or storage. Ideally located near parks, top schools, scenic walking trails, shopping, and recreation centres, with quick access to Highway 404 for an effortless commute to the GTA. This is a rare opportunity to enjoy scenic natural views, functional family living, and outstanding convenience - all in one exceptional home! Recently inspected and updated to the latest code and safety specifications! (id:60164)
| Room | Level | Dimensions |
|---|---|---|
| Dining room | Main level | 4.58 x 3.05 meters |
| Kitchen | Main level | 3.51 x 4 meters |
| Eating area | Main level | 3.51 x 3.05 meters |
| Family room | Main level | 4.58 x 3.76 meters |
| Pantry | Main level | 4.47 x 1.42 meters |
| Primary Bedroom | Second level | 5.19 x 3.76 meters |
| Bedroom 2 | Second level | 4.06 x 3.36 meters |
| Bedroom 3 | Second level | 4.06 x 2.82 meters |
| Bedroom 4 | Second level | 3.12 x 3.12 meters |
| Laundry room | Second level | 2.75 x 1.83 meters |
What's included in the rent?+
The listing doesn't specify what's included. Always confirm with the landlord which utilities (heat, hydro, water, internet) are covered vs. paid separately — this can add hundreds per month.
What are the ongoing costs beyond the mortgage?+
Budget for heating is forced air, natural gas. Always verify the latest figures with your agent before making an offer — these change yearly.
How is the space laid out across floors?+
This is a 2-storey single family. The 4 bedrooms and 4 bathrooms are typically split with living areas on the main floor and bedrooms above — confirm the exact layout during a showing.
Does it have a basement, and is it finished?+
Yes — Unfinished, N/A. A finished basement adds meaningful living space beyond the listed square footage.
What's the parking situation?+
This property includes 4 spaces — Garage.
Is 48 ROBERT WILSON CRESCENT a good fit for a growing family?+
With 4 bedrooms and 4 bathrooms, there's room for kids plus a guest room or home office. The 2-storey layout keeps living and sleeping areas separated.
Ask About This Property
Nearby Places
Searching nearby places…
Similar listings
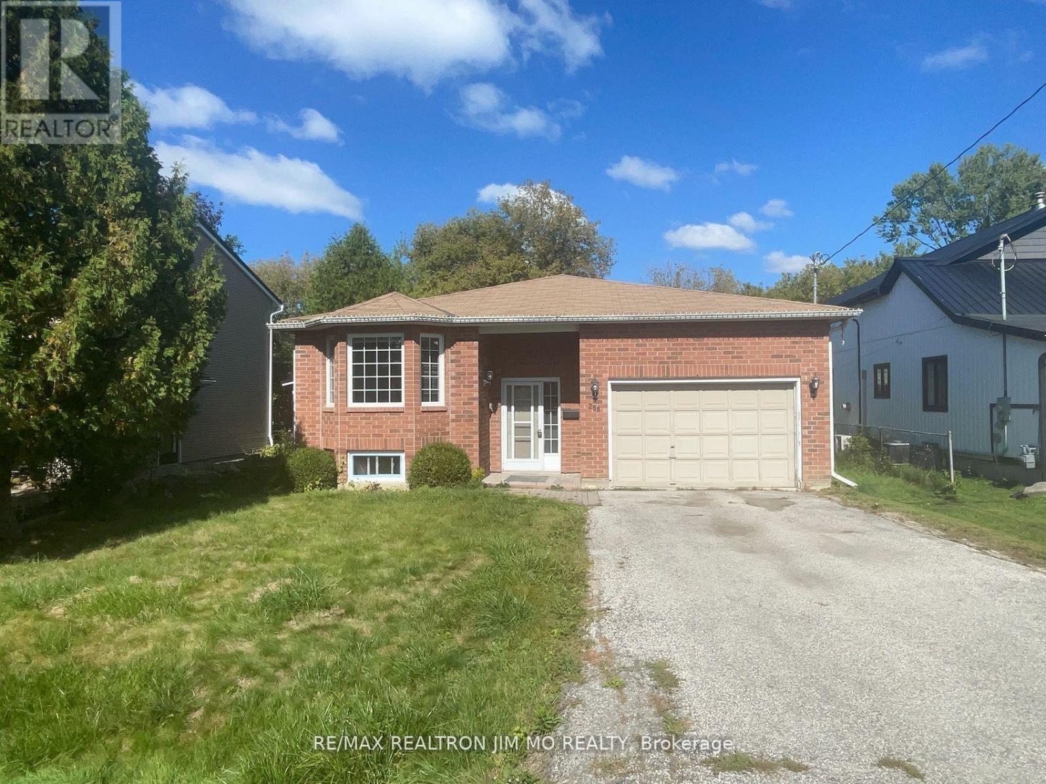
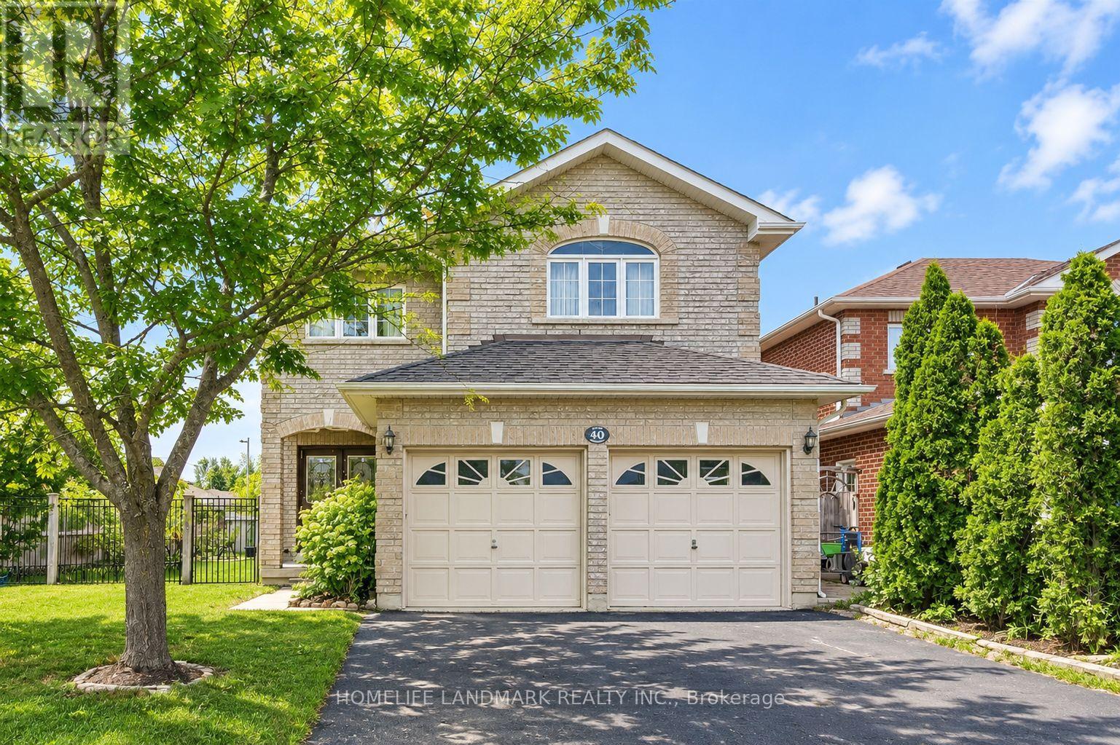
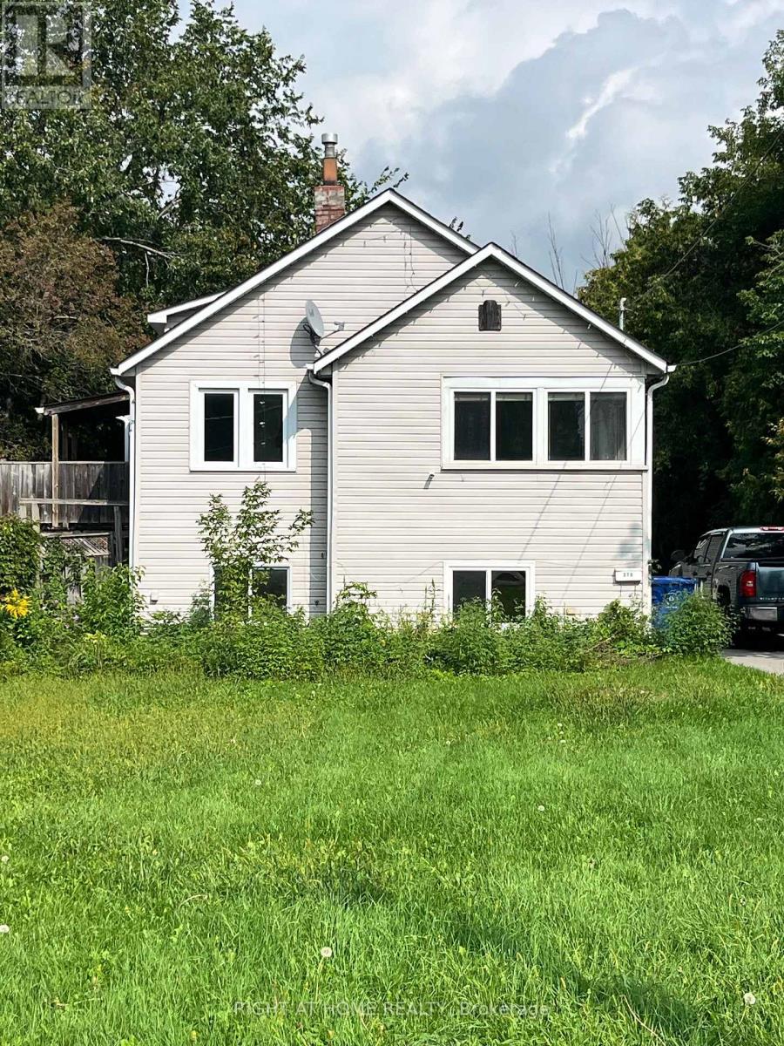
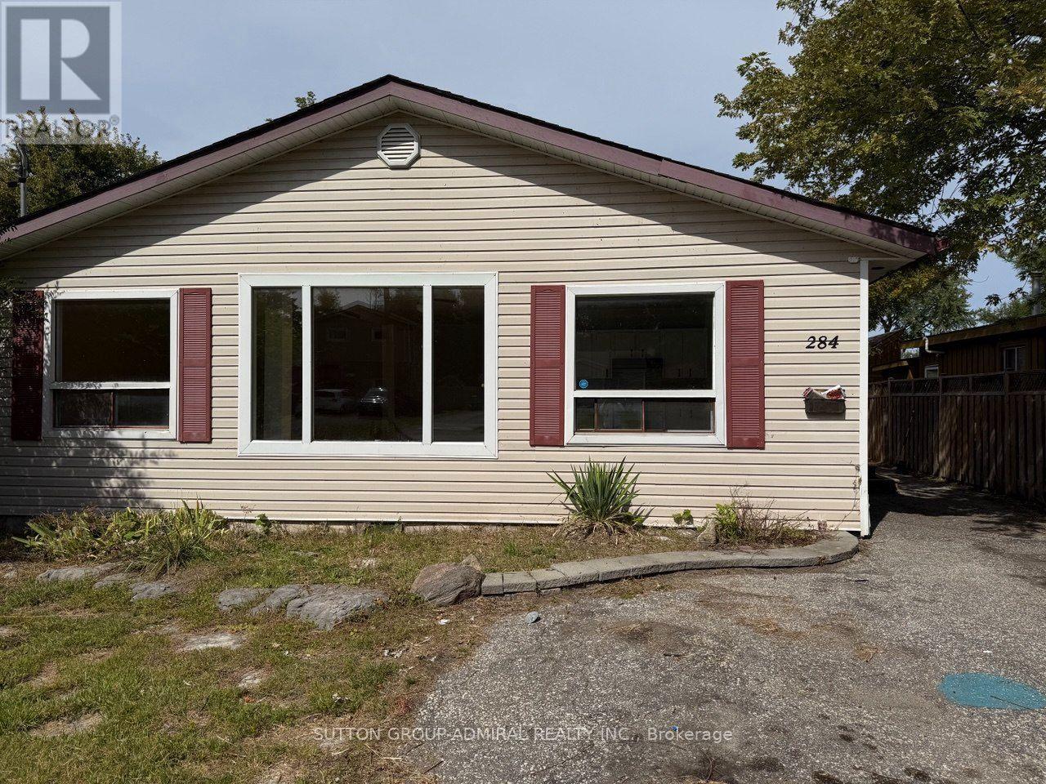
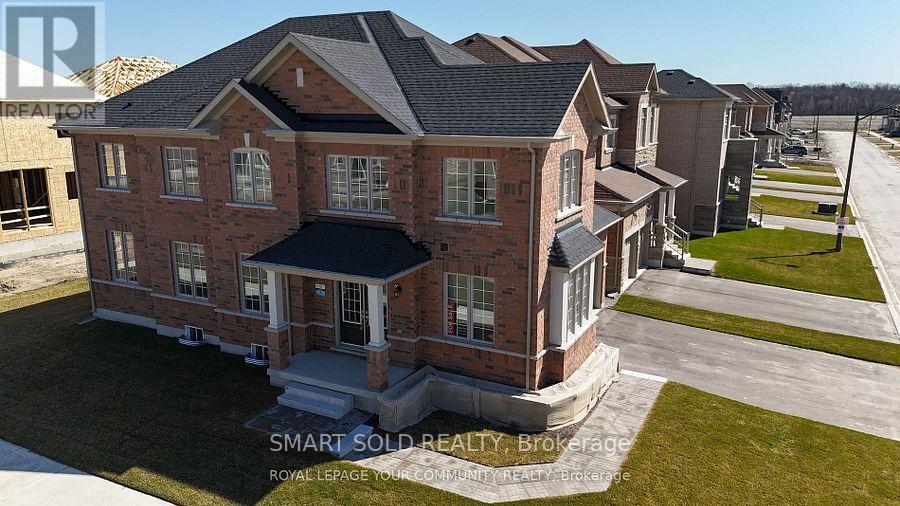 For Rent17 days14
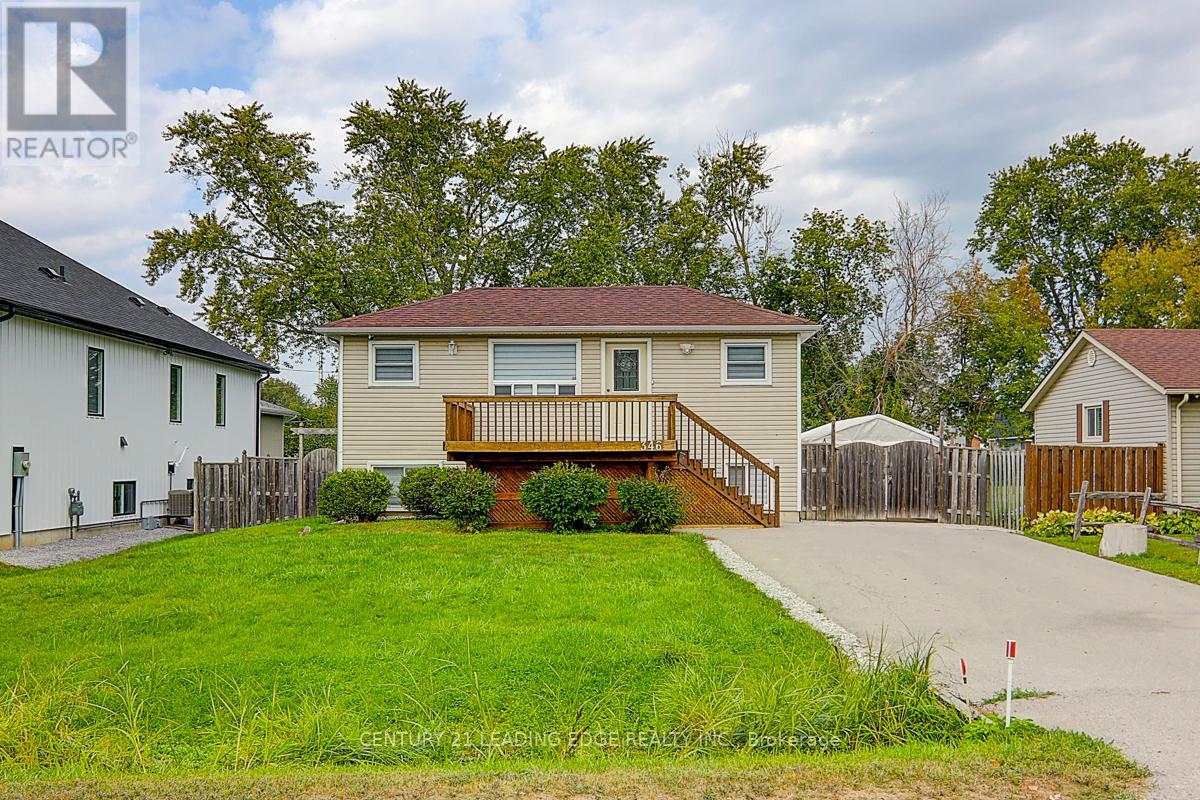 For Rent43 days24
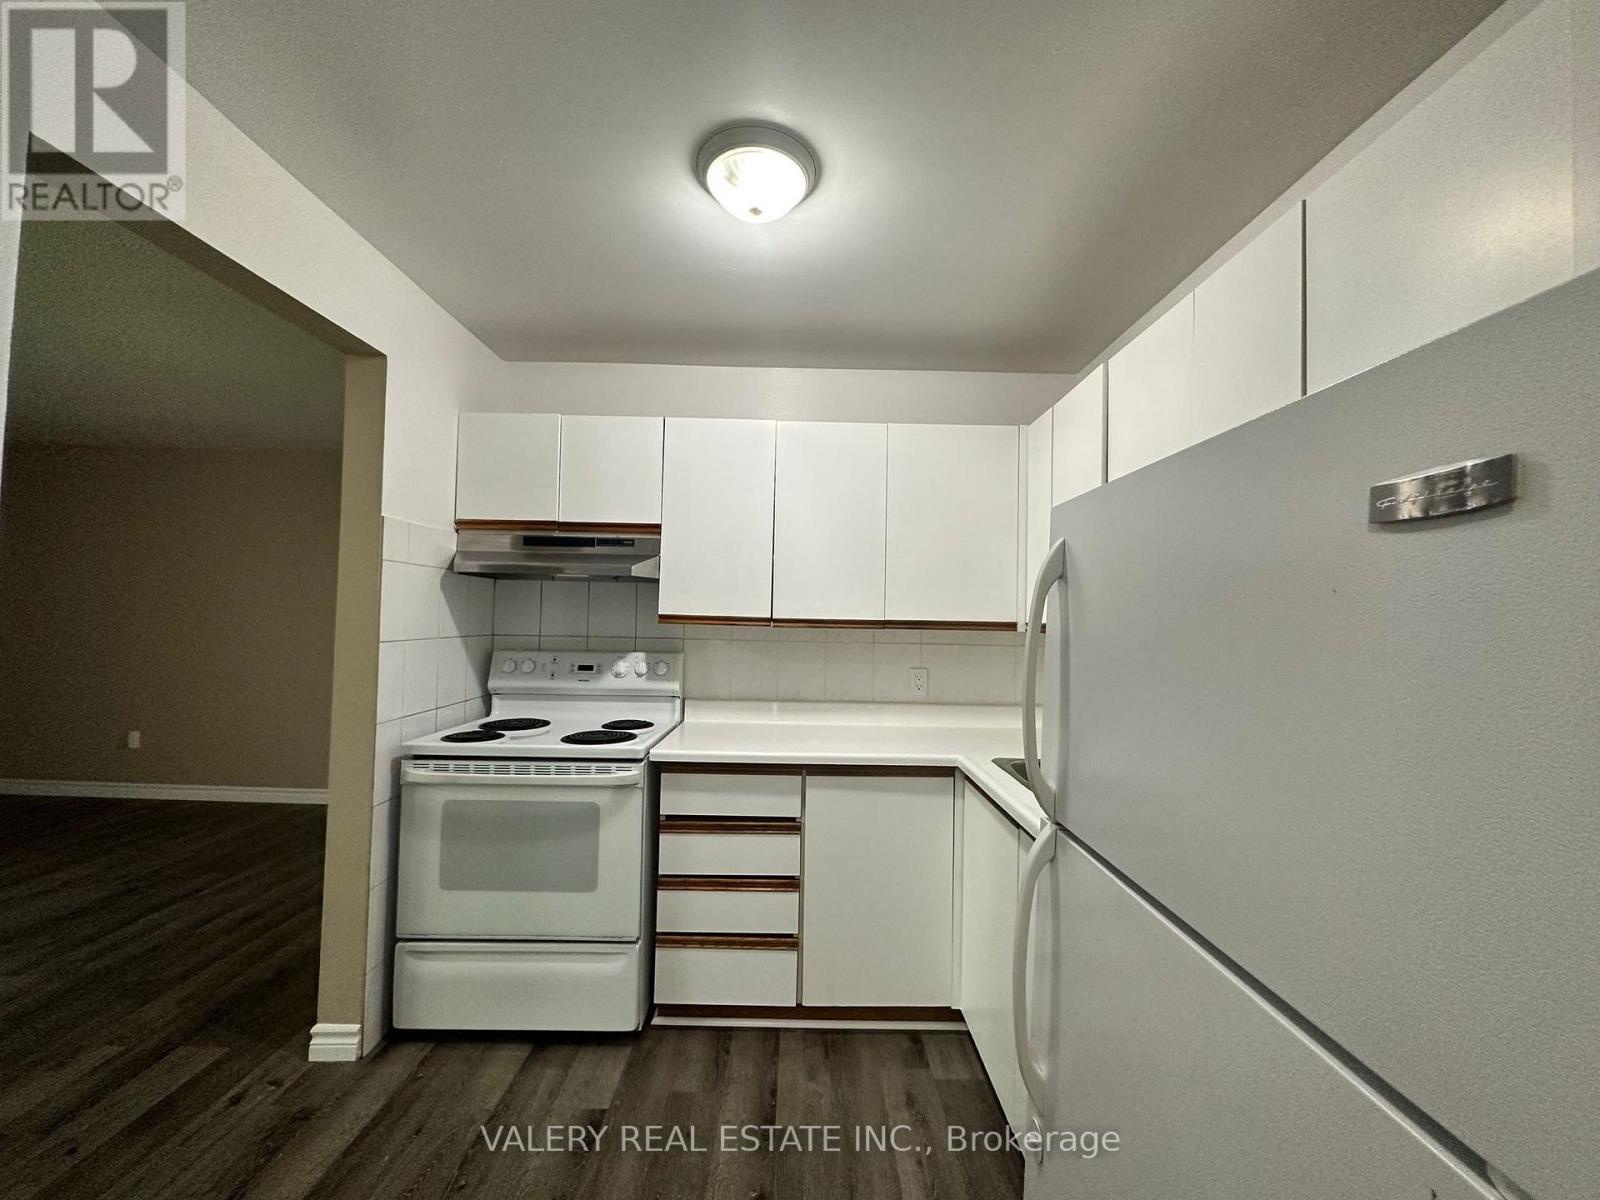 For Rent52 days10
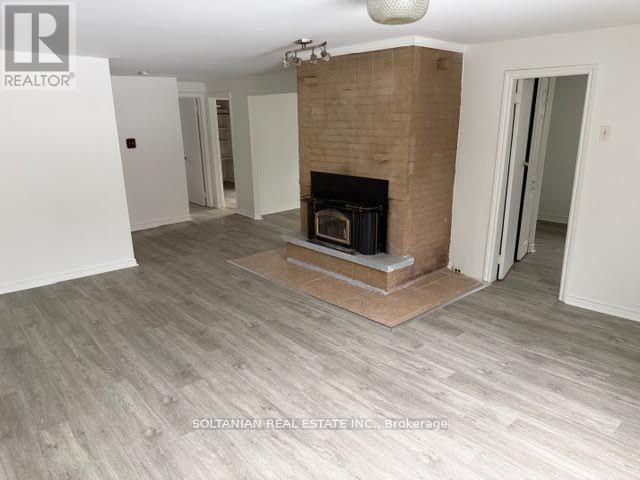 For Rent151 days10

The listing data above is provided under copyright by the Canadian Real Estate Association. While the information is considered reliable, its accuracy is not guaranteed by the Canadian Real Estate Association or getsetsold.ca. Neither getsetsold.ca nor its affiliates make any representations or warranties, express or implied, regarding the accuracy or completeness of the information presented here.